
Maiora M30: inside the first yacht of the new M line
Maiora M30: inside the first yacht of the new M line



The M30 is the first yacht in Maiora’s new M line. Built by the Viareggio yard of Next Yacht Group, it measures 30.40 metres overall with a 7.50-metre beam and is spread over three decks, with hull and superstructure in composite. Quartostile drew the exterior, while the interiors were developed by Next Yacht Group’s in-house design centre together with Acube.
Gross tonnage is 200 GT, full-load displacement around 110 tonnes and draught 2.10 metres. Two 2,000 hp MAN V12-2000 engines drive four-blade Detra Class S propellers in Nibral, and the yard quotes a top speed of 21 knots. The yacht sleeps up to 12 guests in five cabins and up to five crew in three cabins, including a private cabin for the captain.
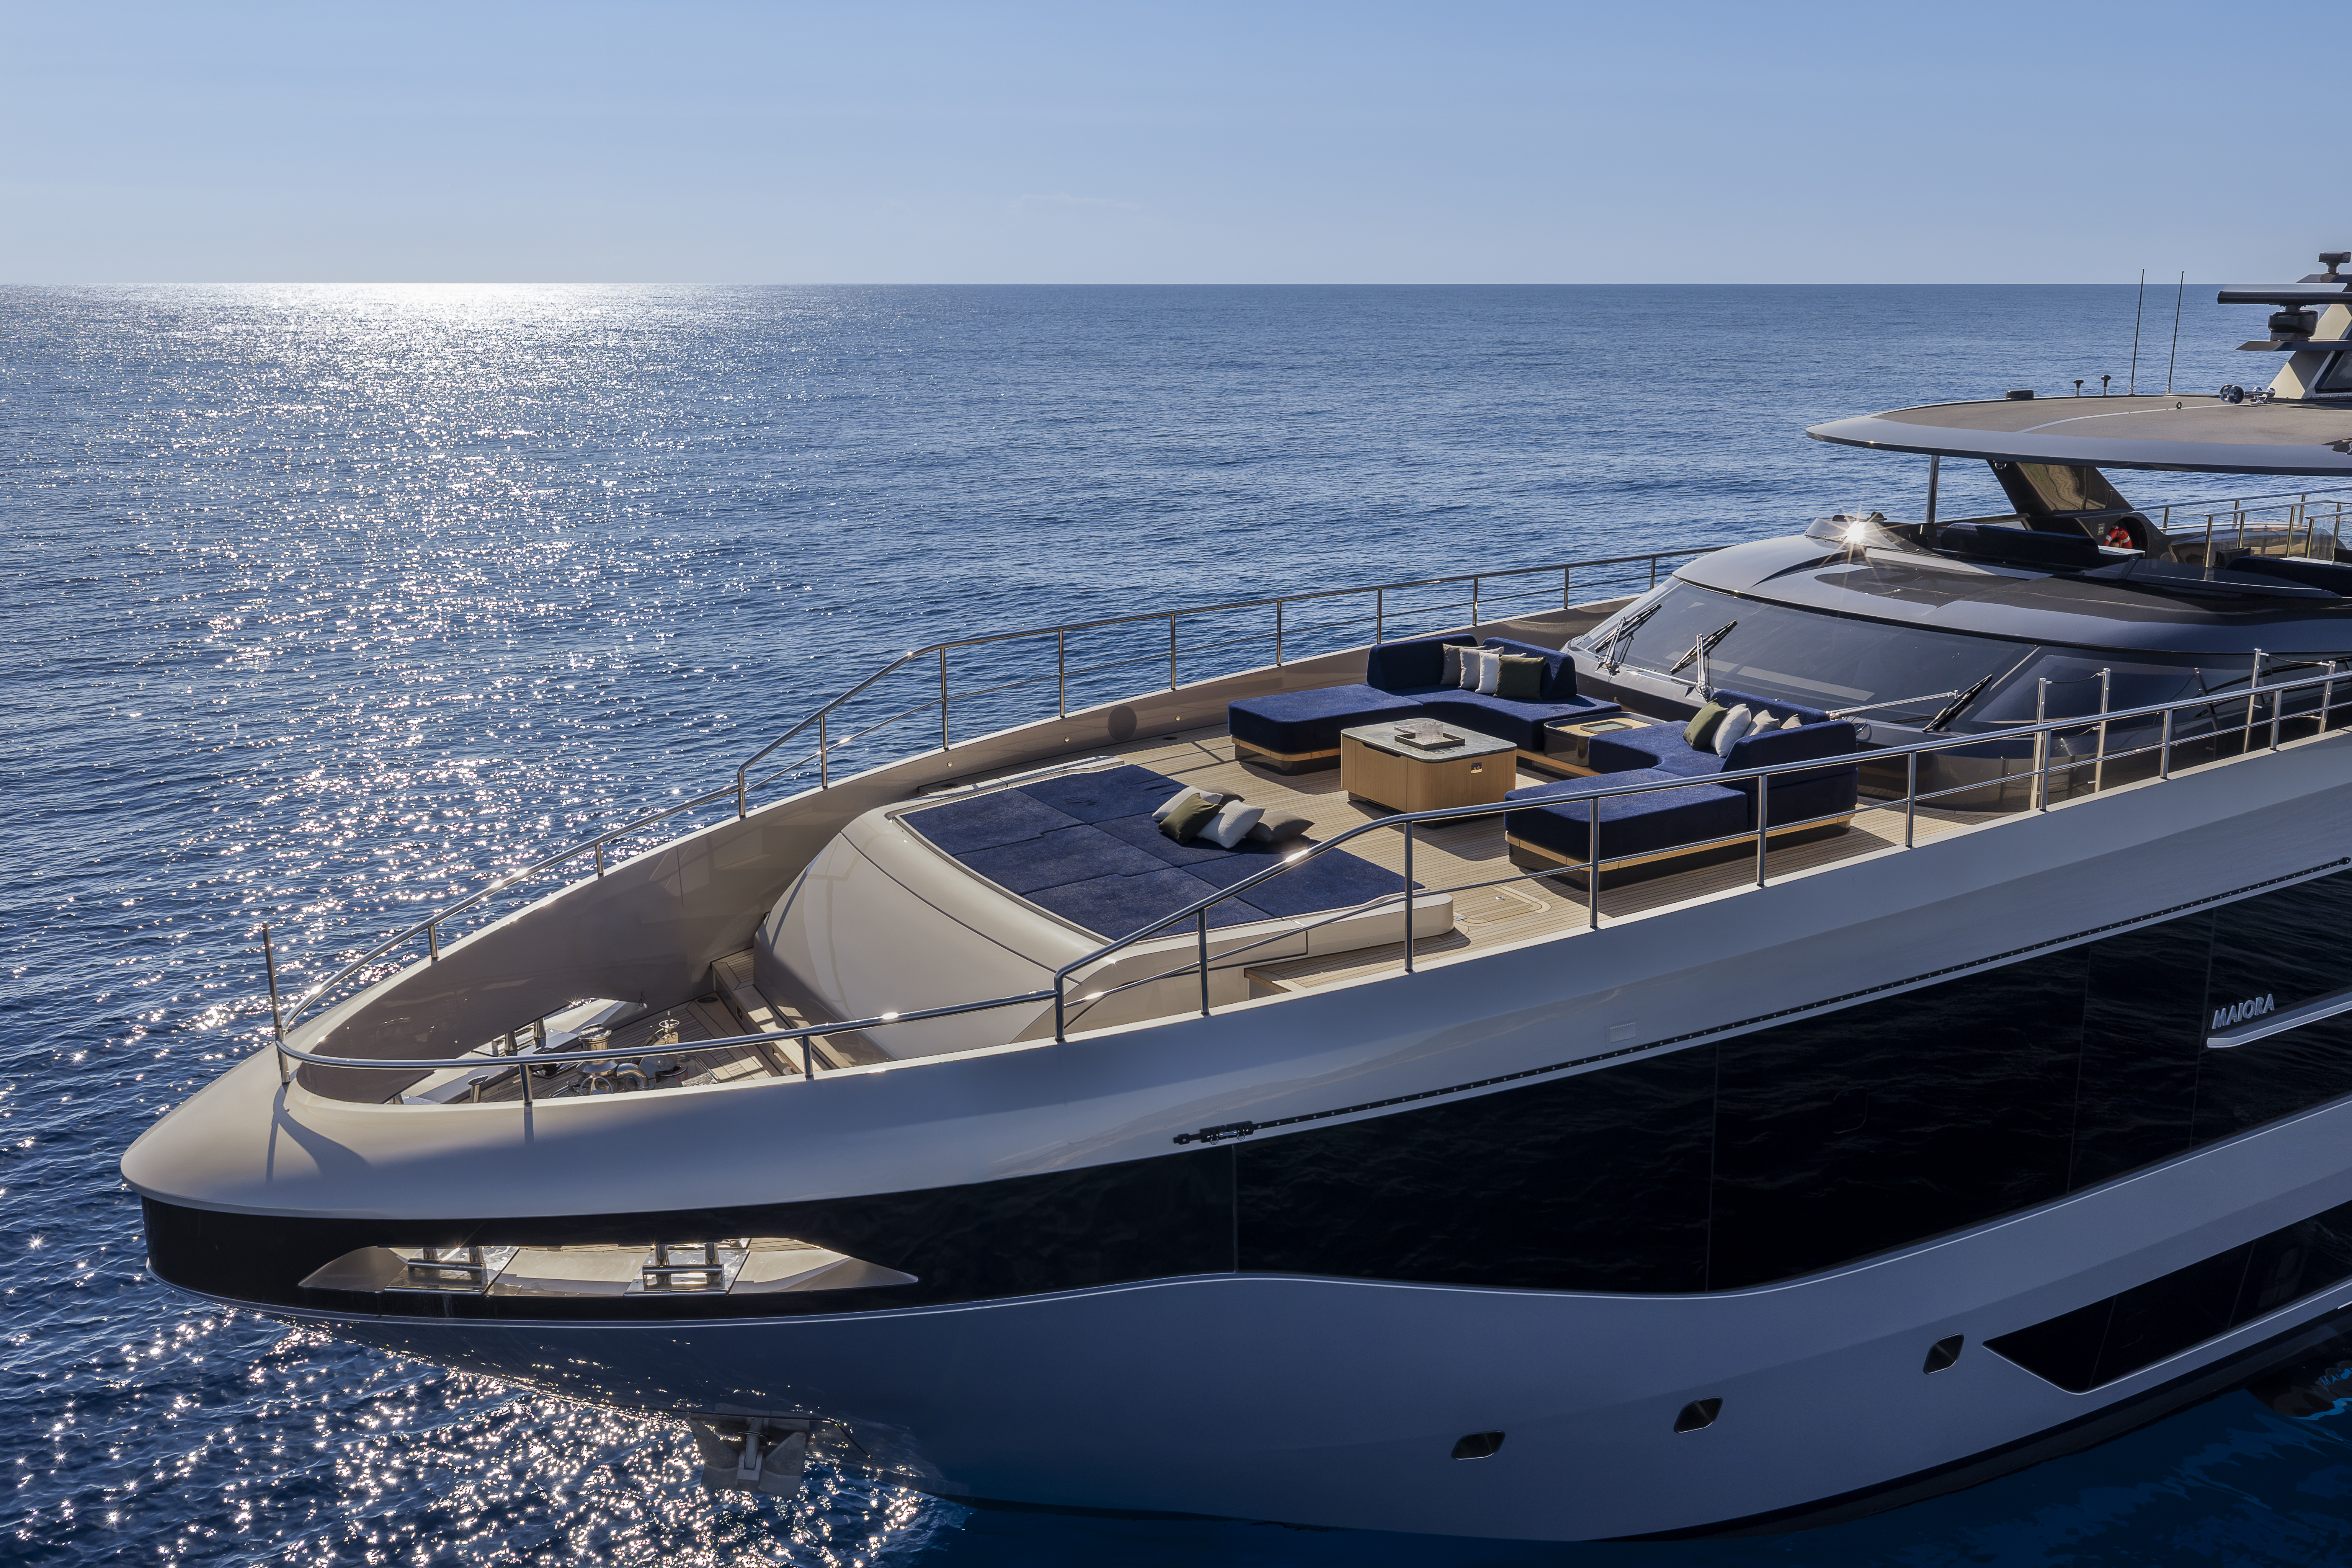
For Franco Carone, Matteo Broglia and Andrea Sartori of Quartostile, the brief started from life on board. “Rather than designing a boat, the goal is to build an on-board experience: removing the boundaries between inside and outside, using light as a design material, and planning continuous routes instead of separate spaces,” they said.
From the outside, the M30 has a near-coupé profile, a full-beam bow, large glazed surfaces and a light signature along the side, which Maiora says will run through the whole M line. “The lines are not trying to impress: they are trying to last. The result is a profile that time does not wear out,” the designers added.
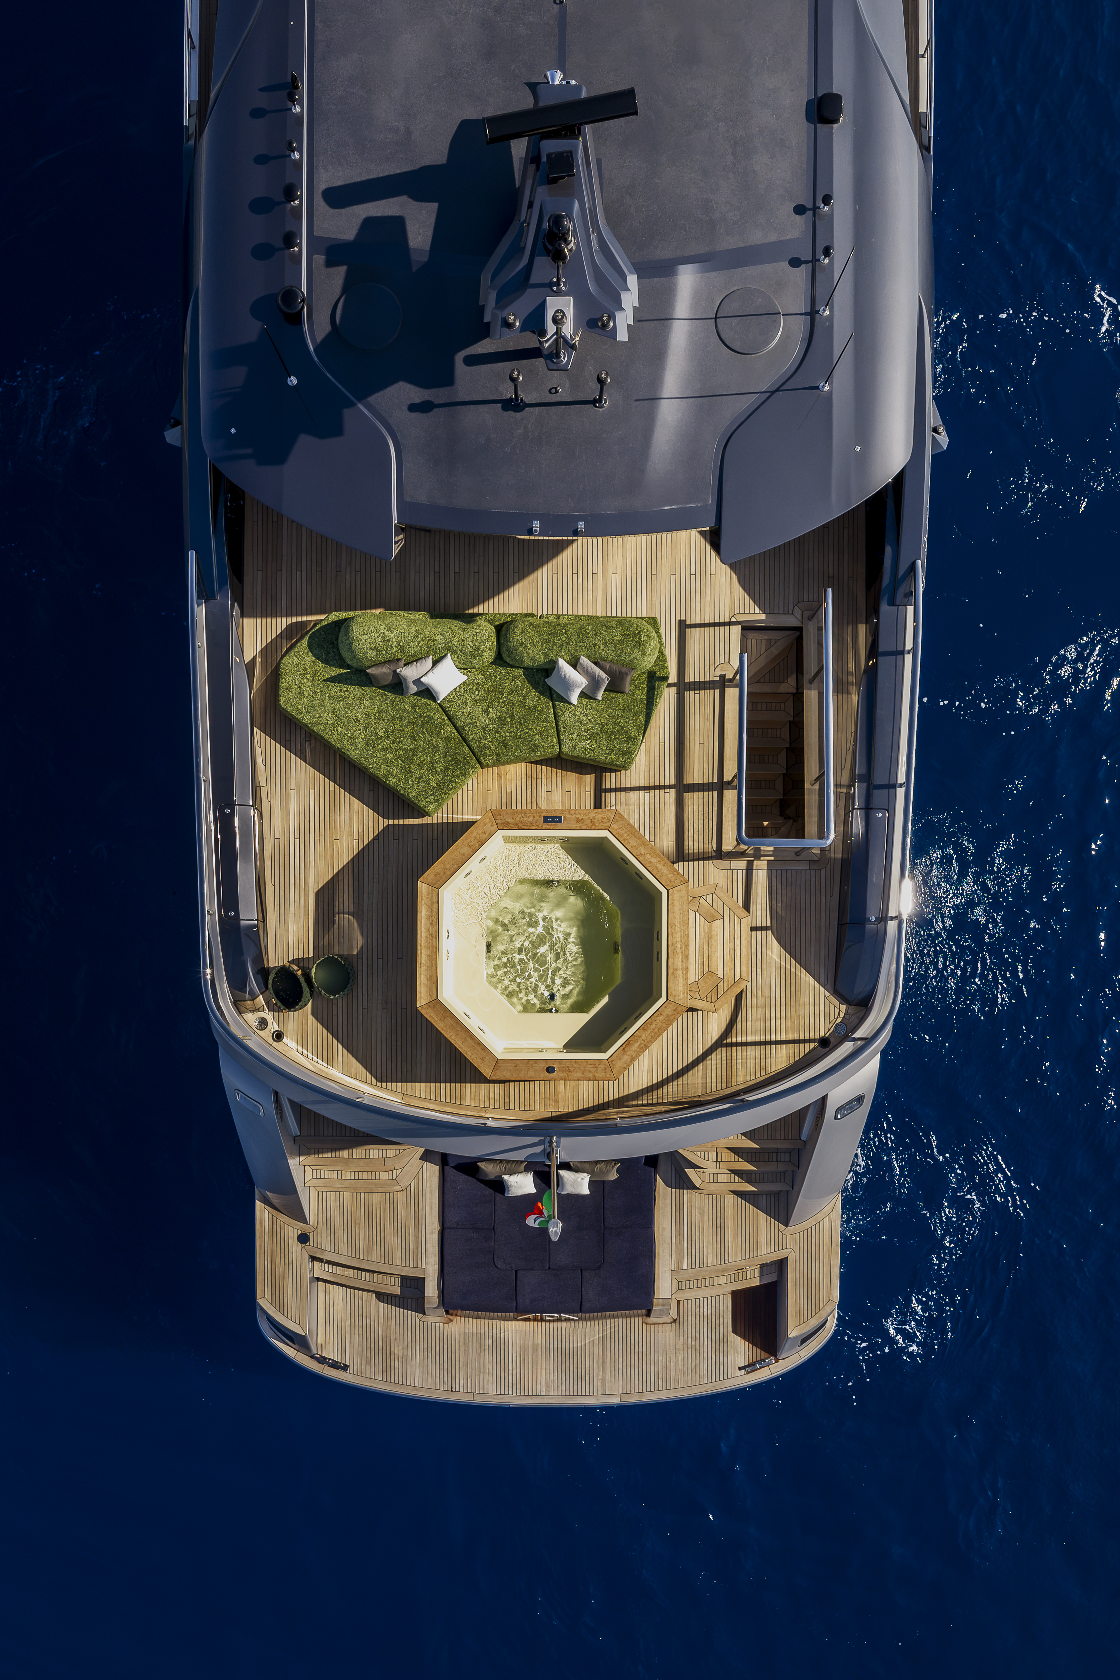
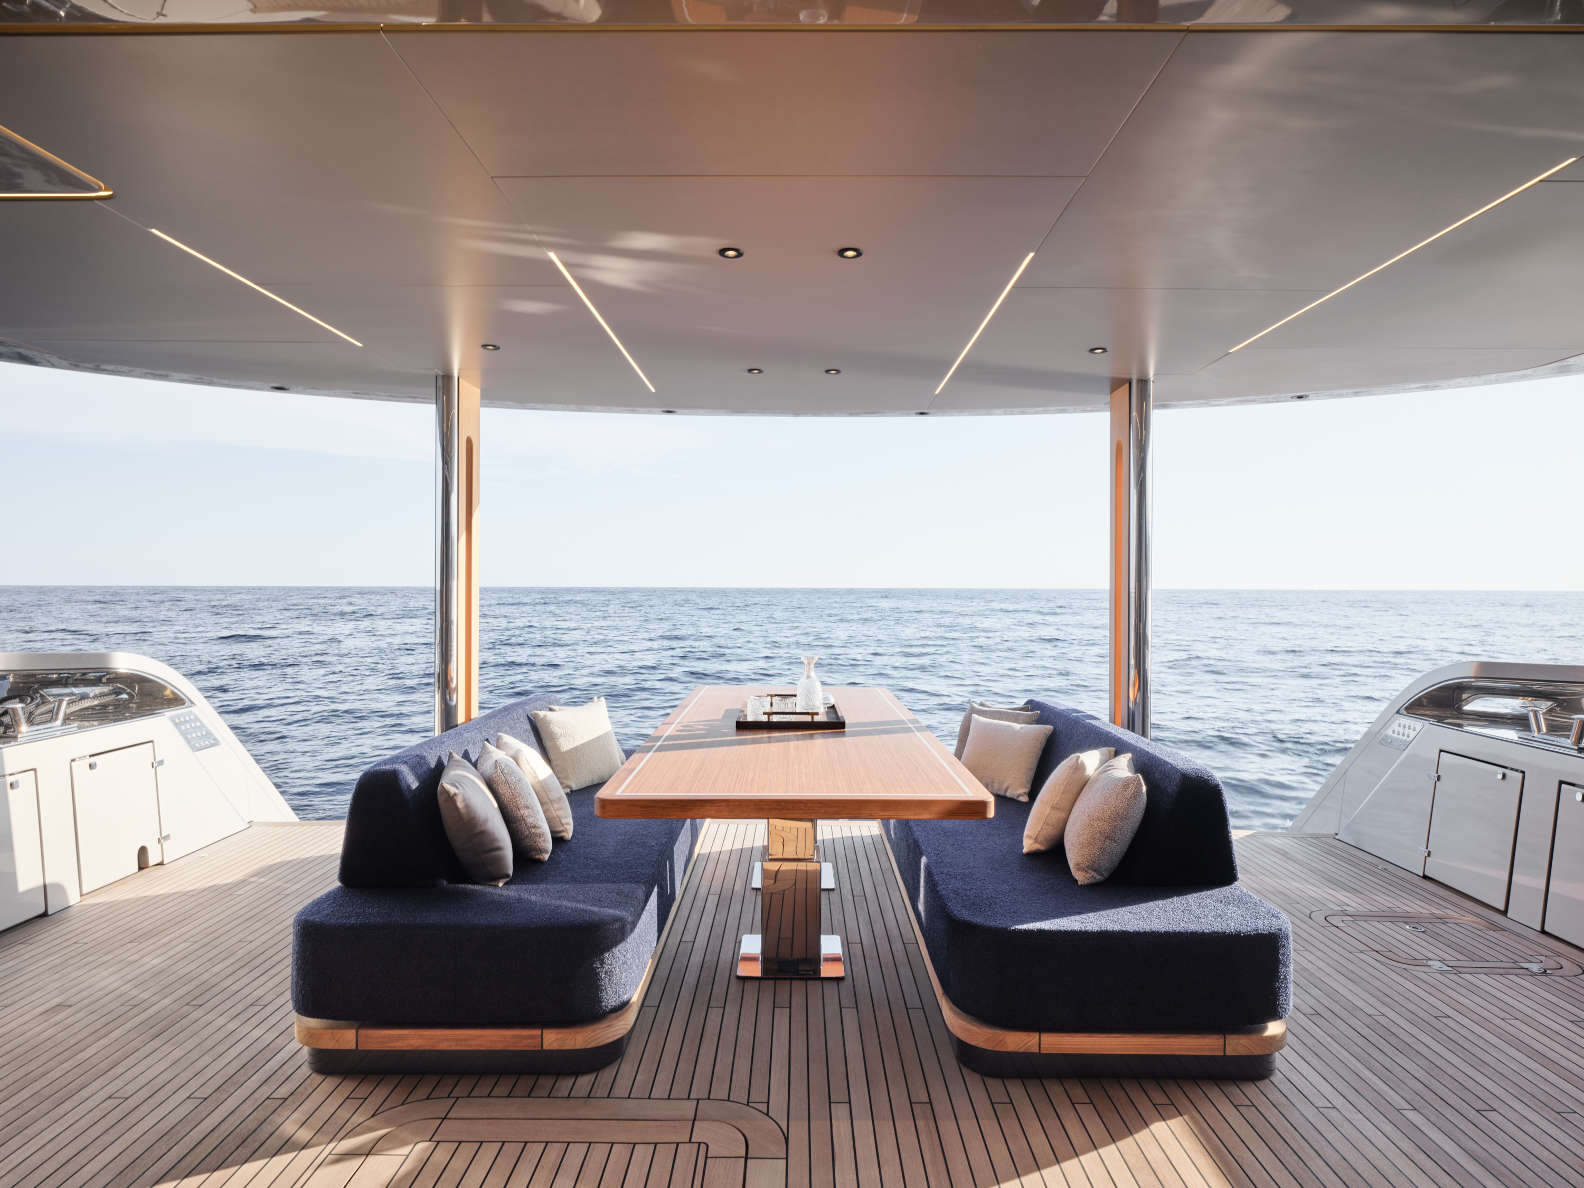
Circulation is walkaround. On the port side deck an opening hatch, once closed, gives an uninterrupted walkway around the yacht. Aft, the beach area, which the yard describes as enlarged, connects directly with the cockpit, laid out as a waterfront lounge and intended as a place to gather rather than just a way down to the water.
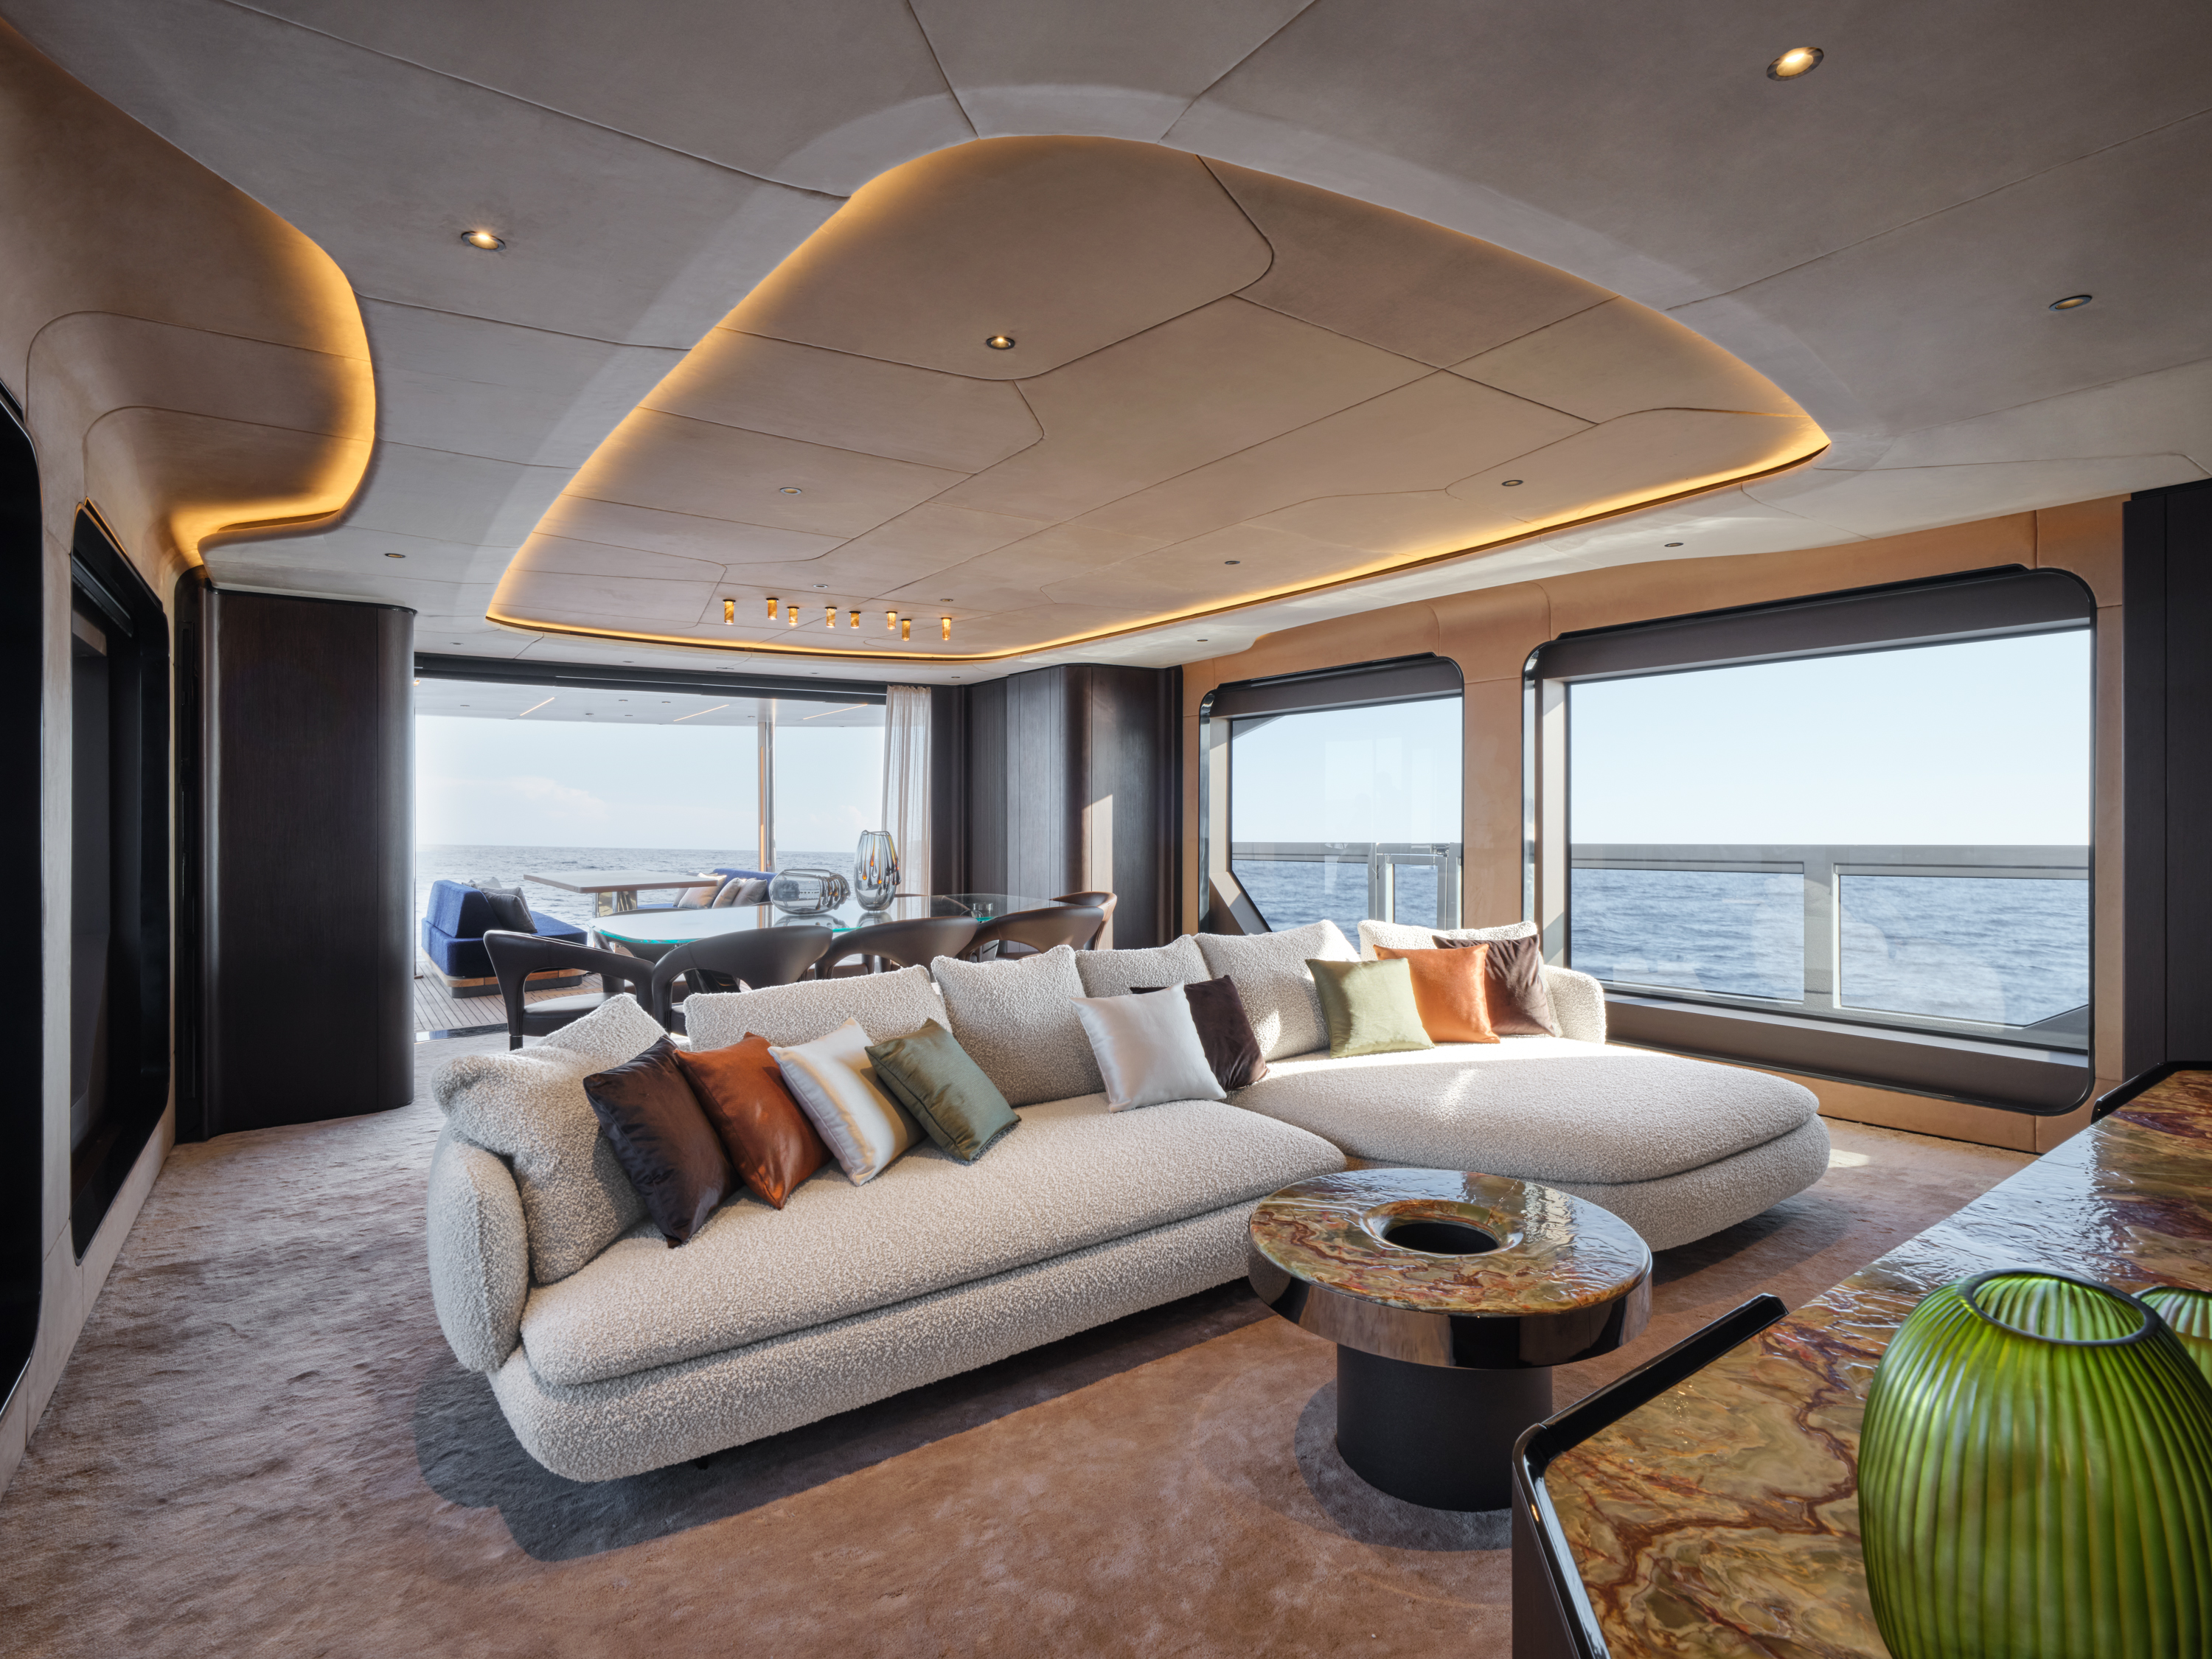
On the main deck, technical elements have been moved outboard, and full-height windows with continuous glazing remove the usual visual barriers. The saloon, designed by Maiora’s own styling office, covers about 36 square metres. Custom sofas and the dining area can be arranged in different layouts, and a neutral palette leaves the owner room to choose details and finishes. Forward, the full-beam owner’s suite takes up about 30 square metres, with a study area, chaise longue, large dressing room and private bathroom; its layout can also be customised.
The lower deck has four cabins for guests, split between VIP and guest cabins, each of about 12 square metres. In the crew area, a dedicated staircase links the galley with the crew quarters. On the upper deck, the raised wheelhouse sits next to a lounge with a sofa and storage for sports equipment and on-board accessories, lit by LED strips.
“With Maiora M|30, we don’t just want to present a new yacht, but to give concrete form to a broader reflection on the meaning of contemporary luxury, understood as the ability to foster quality time, conviviality and authenticity,” said Giorgio Mattei, deputy chairman of Next Yacht Group.
The interiors of the first hull follow the owner’s choices. Lighting is by Cantalupi, furniture by Reflex, fabrics by Dedar and leather by Mastrotto. Beige and dove grey tones are paired with Alpi kakao parquet and GT Design carpet in a chestnut shade. The owner chose Onice Verde Pakistan marble for the saloon, Irish Green for the owner’s suite and bathroom, lobby and day head, Cristallo Cosmopolitan for the bathrooms of the aft VIP cabins and Brown Fantasy for the forward guest cabin.
©PressMare - All rights reserved