
Riva Residenze: Giuseppina Arena Brings Yacht Design into Residential Living
Riva Residenze: Giuseppina Arena Brings Yacht Design into Residential Living


MONACO – Outside, the Monaco Yacht Show was in full swing; inside the Riva Lounge at the Yacht Club de Monaco, the pace was decidedly different. It was here that designer Giuseppina Arena took PressMare through Riva Residenze, the brand’s first residential project.

It All Starts from the Water
As a yacht designer, Arena naturally began with the location. Riva Residenze will rise along Fort Lauderdale’s Intracoastal Waterway, near Bahia Mar, on a site with a particular connection to the brand’s history. Arena recalled that Riva’s first fibreglass yacht, launched in 1969, was named Bahia Mar 20. The geographical coincidence therefore takes on a deeper meaning, almost like a return to a place that already belongs to the shipyard’s history.
The project is being developed by WellDuo, Vertical Developments and GCF Development in collaboration with Riva, while the architectural design is by Arquitectonica. Giuseppina Arena was entrusted with the interior design, an assignment that brings together her experience in both yacht and residential design. The tower will accommodate 36 residences, ranging from approximately 2,000 to more than 8,000 square feet, with full-floor penthouses occupying the upper levels.
Designing with a Yacht Builder’s Mindset

The connection with the yachting world becomes particularly evident in the design approach. Arena spent nearly a decade leading interior yacht design for several Ferretti Group brands, an experience that influenced the decisions made for Riva Residenze. Rather than treating the development as a standalone real-estate project, she approached it as an extension of the brand’s identity, applying the same design philosophy and attention to detail used in yacht design.
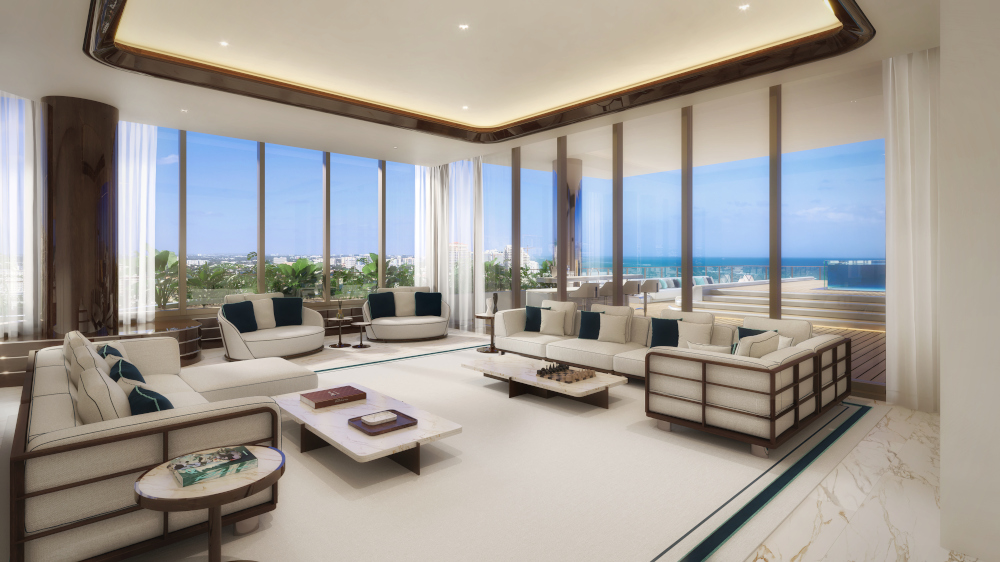
The challenge was to create a nautical design language capable of combining timeless elegance with a contemporary sensibility, without resorting to traditional maritime clichés. Aquamarine, a colour closely associated with Riva, is subtly woven into the palette, while finely stitched leather, a characteristic feature aboard the shipyard’s yachts, is carried into the interiors. The same principle guided the choice of materials: reflecting the brand’s identity, heritage and design philosophy without turning the spaces into a simple reproduction of a yacht interior.
Up to the Sundeck

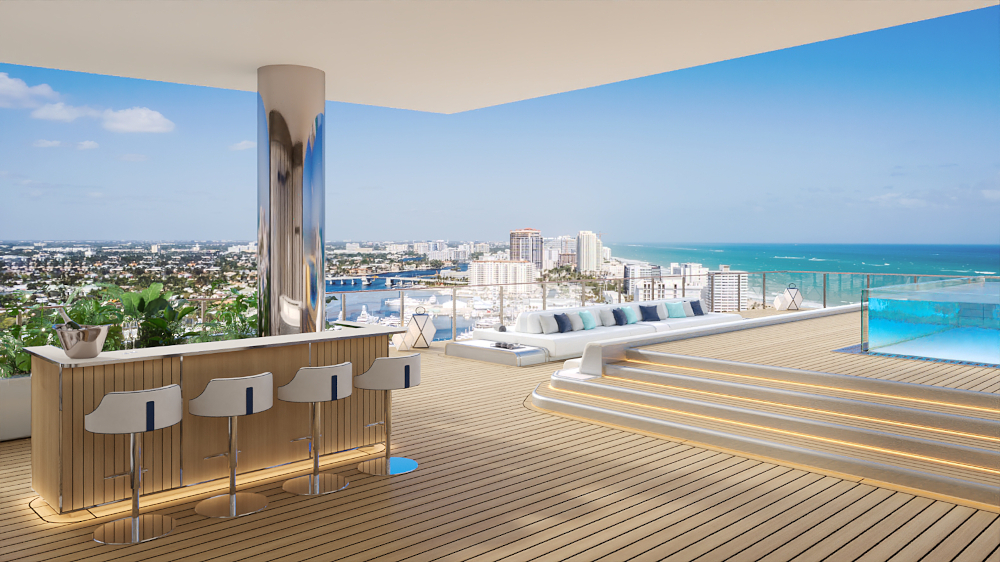
The journey ideally ends at the top of the building. The sundeck will feature a raised infinity pool whose concept draws inspiration from the beach club of the Riva 54Metri. On the level below, the sky lounge is planned to include a private cinema, a wine room and a library, while the flooring will evoke the teak decks that have become one of the most recognisable features of Riva yachts.
The result is a project in which the connection with yachting does not rely on overt decorative references, but on translating materials, proportions, details and design principles derived from yacht design into residential architecture.
Rebecca Gabbi
©PressMare - All rights reserved