
Sirena 42M makes her global debut as Sirena Superyachts’ new flagship


The first model from Sirena Superyachts, the SIRENA 42M, has made her global debut at the Monaco Yacht Show (23-26 September). The hotly anticipated new launch marks the opening gambit in a new era of superyacht building for the Turkish shipyard.
“We are incredibly proud to introduce the SIRENA 42M as the new flagship of our brand,” says Cagin Genc, CEO of Sirena Marine. “This yacht represents a major milestone for the shipyard and the result of years of experience, investment and determination from our entire team. From her engineering and performance to the quality of her design and craftsmanship, every detail has been developed to meet the expectations of the superyacht market. Seeing her make her world debut in Monaco is a very special moment for everyone at Sirena.”
Bringing together some of the top names in yacht design, she features timeless lines from Luca Vallebona, the Milan-based design house, and interior styling by Hot Lab, part of the Viken Group. Famous for producing efficient, stable, fast-displacement hull forms, Van Oossanen developed the naval architecture.

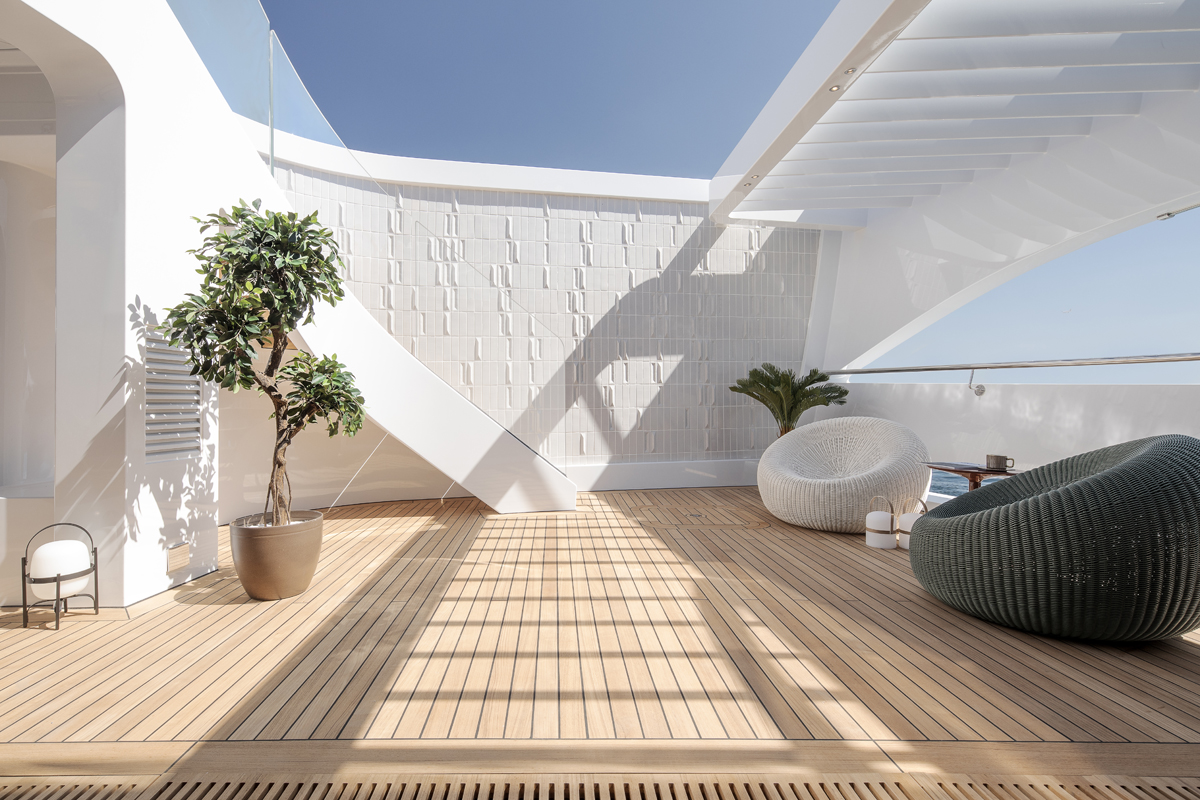
Encompassing four decks, the SIRENA 42M is the first of Sirena Superyachts new superyacht line which will initially comprise three models, including a 35m and a 50m. A defining feature of the yacht is the owner’s terrace at the bow, creating an intimate outdoor retreat with a strong connection to the surrounding environment. Uniquely, this opens up a large section of the foredeck to create a kind of atrium or patio on the main deck, open to the skies and lined with glass.
It offers a unique haven of peace and privacy to the owner, and has been fitted out with comfortable free-standing armchairs, a shady pergola and the serenity of real plants positioned around the deck. Through large sliding glass doors, it communicates directly with the full-beam owner’s cabin, completing a suite that includes a luxurious bathroom, dedicated office and dressing room.
From the patio designed by Luca Vallebona, an elegant wood and metal staircase winds sinuously to the deck above. Here, the owner’s private sanctuary continues with two beautifully sculpted sofas, built in below the wraparound dark glass of the superstructure. This two-deck private terrace is totally unique – even among much larger superyachts.
“Hidden means private, but not fully enclosed, so that the daylight or the night summer sky can flood, can complete, can give life and poetry to this space which is usually a closed technical space just behind the mooring area,” said Vallebona. “Through asymmetric shapes, a curved and very comfortable stair, a beautiful pergola and a niche for a suspended seat, the patio comes to life. The master cabin is the classic cabin, but it is also its patio and, once the sliding doors are open, one can’t easily define what is inside and what outside.”
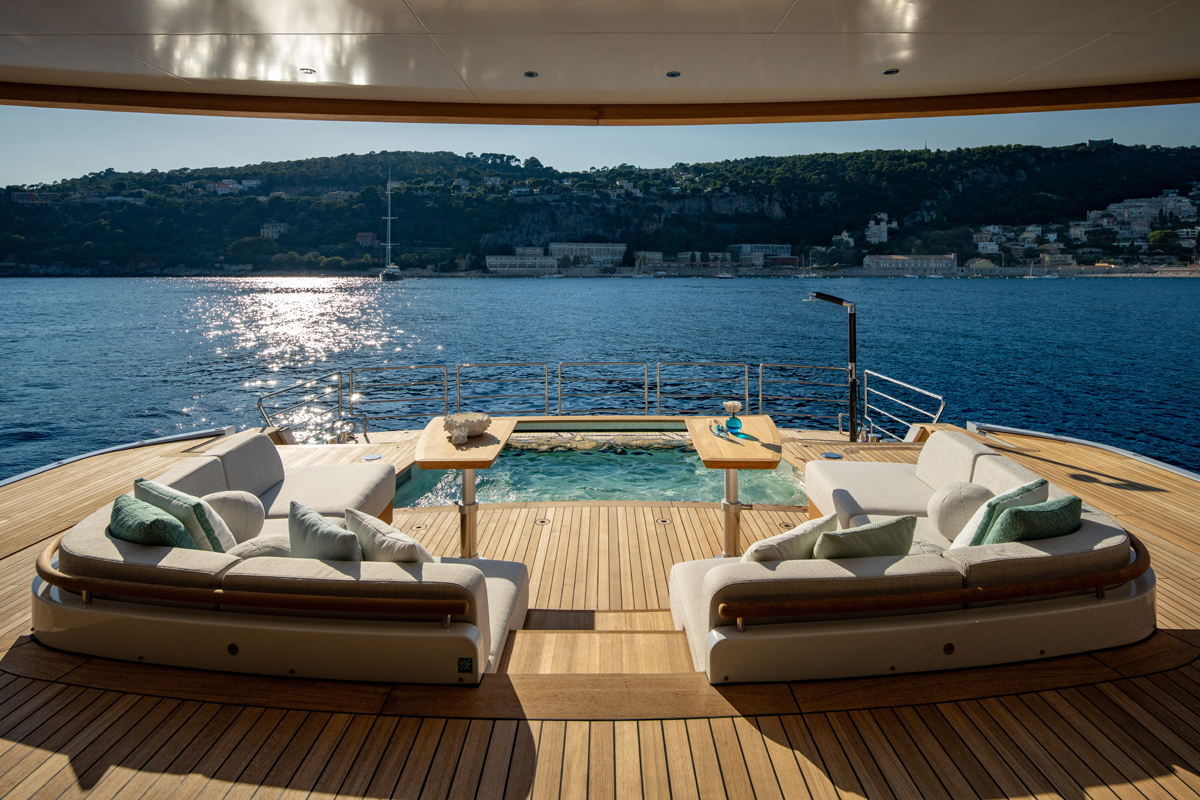
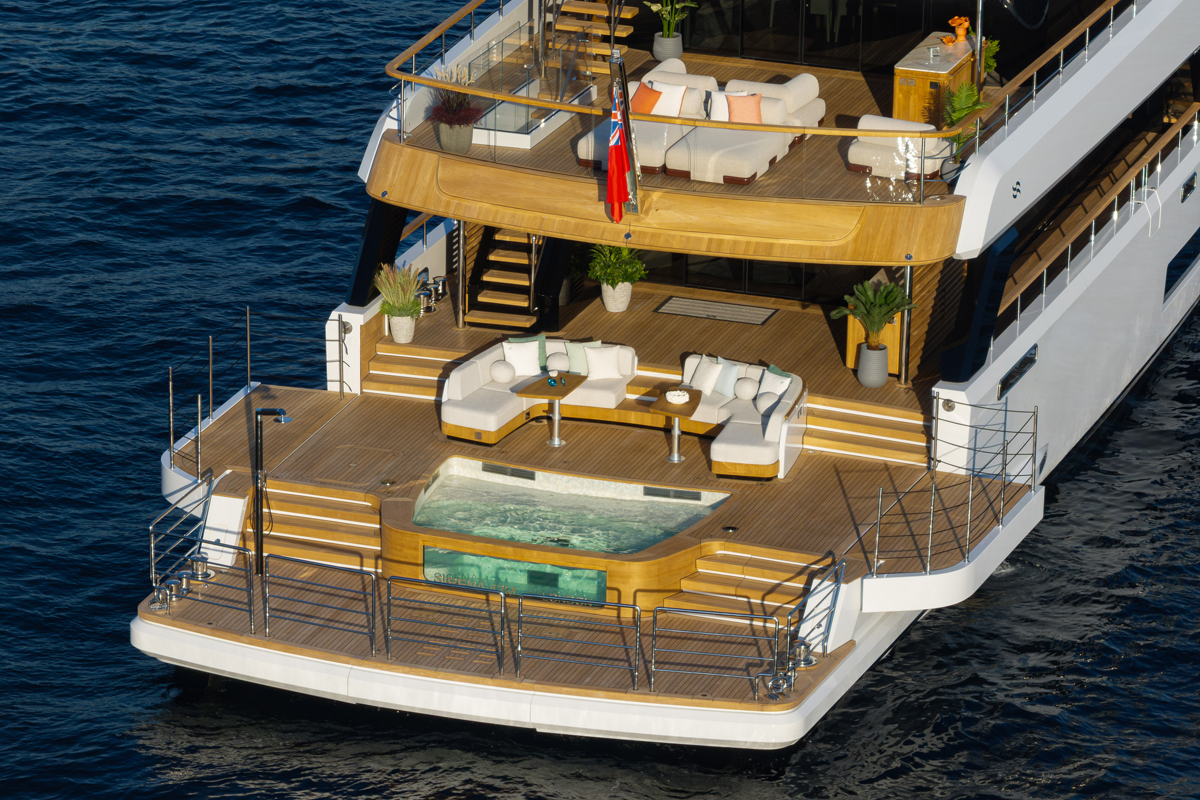
In a yacht designed for outdoor entertaining and living, it is no surprise that a lot of attention has been paid to the beach club. There is a cascade effect of shallow steps from the main deck down to the swim platform at the water’s edge. At the top, the steps are straddled by a convivial C-shaped lounging area with low coffee tables that gazes out astern.
Then comes a beautiful glass-backed pool, built flush to the deck and forming part of the transom itself. Fold-down wings open up the area around the pool and transform it into a centre for relaxation, with unlimited views and plenty of room to lay out loungers. In full beach mode, guests benefit from a lavish 71 square metres of space at the water’s edge, with a hydraulic platform for accessing the water.
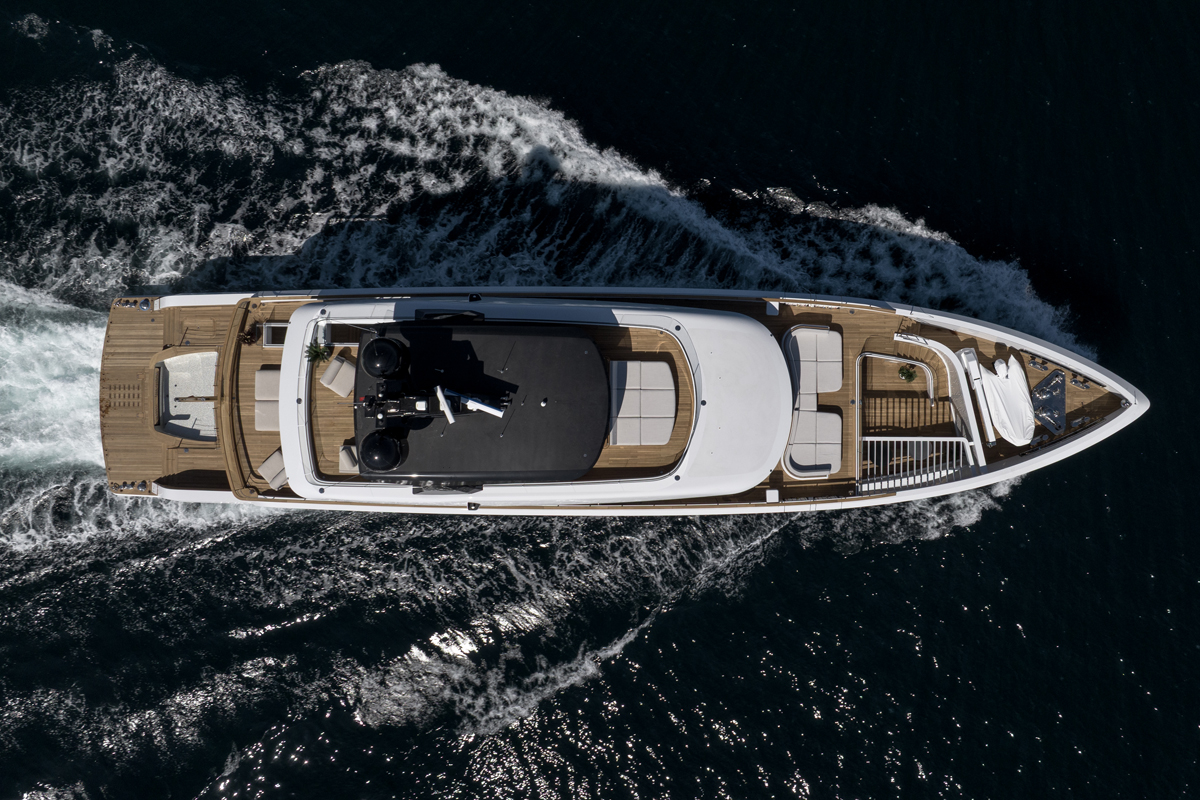
From the waterside to the clouds, where a versatile sun deck allows guests to enjoy the al fresco lifestyle on their own terms. A triple sun lounger commands the views ahead through an elegantly curved glass windscreen, while the sleek black hardtop shades the bar and dining table further aft. Flexible space has been laid out with free-standing sofas, but it could just as well be turned into an open-air gym, cinema or even a hot tub.
Besides the impressive owner’s suite, the SIRENA 42M offers four ensuite guest cabins on the lower deck. These are built around a beautifully sculpted guest lobby and include two VIP doubles and two convertible twin beds. Generous hanging and storage space plus ample natural light pouring in through the large hull windows make these a home from home. The concept allows for a total of 11 guests and up to nine crew in five cabins.
Styled for living
The main saloon exemplifies Hot Lab’s approach to styling the interior. With floor-to-ceiling windows and fully opening aft doors, glass plays a major role, but the Milanese maestros have framed it in impeccable Italian style.
The highest craftsmanship was required to realise the organic undulation of the walls, where solid wood is made to resemble flowing fabric. It contrasts with panels of buttery Italian limestone, which has an incredible quality of softness. Overhead, Hot Lab has created swirling panels of light by cutting precise holes in wooden panels and then backlighting them.
Luxuriantly deep carpets are inlaid to the walnut parquet. Organic swirls also appear here, but they are expressed differently – this time in the contour lines cut into the carpet, which resemble maps of the seabed itself. There is barely a right angle to be found; even the sofas are curved. They are upholstered with soft bouclé fabric and scattered with cushions that provide pops of rich forest green.
Behind it all is a singular vision of ripples generated by a drop falling on water. This is expressed throughout the boat in concentric organic forms, but nowhere more so than the main lobby. Sculpted marble flooring suggests this form in three dimensions, while the ceiling and pendant light fitting above evoke the moment when the drop first hits the surface.
“We came with the idea to do something a bit different – this is not the standard interior,” said senior furniture, fixtures and equipment designer at Hot Lab, Chiara Pastore. “It is mostly inspired by nature, with a natural colour palette and organic shapes that hide the technical elements as much as possible. That means no sharp edges – everything is very smooth and welcoming. It was a hard brief for the shipyard, but they’ve done a great job of building it.”
Lighting was another key focus in this design. “One of the main goals was integration, with technical elements becoming part of the architecture. Many of the lighting features are hidden behind perforated ceiling panels, which allows light to softly filter into the space creating a more natural atmosphere.”
Unusually for a yacht of this size, the galley is finished as if it were a guest area. High-quality domestic appliances are user friendly, and the abundant work surfaces are finished in rich, dark marble-effect resin. The idea was to make the galley a place where the owner and their family feel comfortable preparing a quick bite to eat or staging a cookery class.
Performance

The SIRENA 42M unites a steel fast displacement hull form with an aluminium superstructure, built at Sirena’s state-of-the-art shipyard in Yalova, Turkey. It is fitted with MAN V12-1450 engines, each delivering 1,450hp at 2,100rpm. During sea trials, the yacht outperformed expectations, reaching a top speed of 16 knots. At a cruising speed of 10 knots, her 46,000-litre tankage gives a transoceanic range of 4,600 nautical miles.
Power on board comes from two 80kW generators, driving stabilisers, a Mediterranean-specification air-conditioning system, and an 83kW bow-thruster. The equipment package has been selected to provide reliable operation, onboard comfort and effective manoeuvrability across the yacht’s intended cruising profile.
The SIRENA 42M features a dedicated tender garage designed with integrated safety measures and a pantograph-style opening door. The garage can accommodate a tender of up to 5.65 metres, keeping it securely stowed while maintaining the yacht’s clean exterior lines.